
Views - Primary on Main






































Address
2196 Turtle Creek Lane E, Mobile, AL
Price
$ 899,000
Property Attributes
- MLS#7832257
- TypeSingle Family
- Listing Status Active
- CountyMobile
- CityMobile
- NeighborhoodTurtle Creek
- Zip36695
- StyleFrench Provincial
- Year Built2008
- Taxes$ 3356
- Price$ 899,000
- Bedrooms5
- Full Bathrooms3
- Half Bathrooms1
- Sqr Footage3900
- Lot Size0.612 Acres
Data Source:
Mobile Area Association of REALTORS®® Inc/Gulf Coast MLS
Property Description
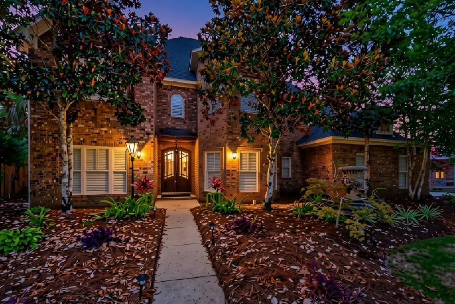
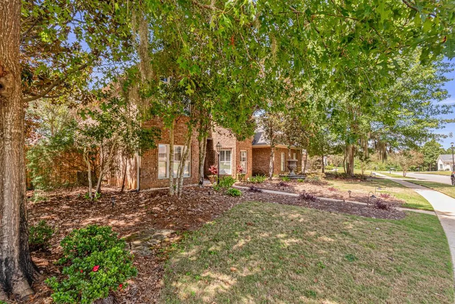
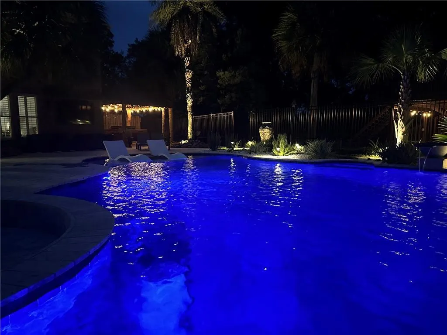
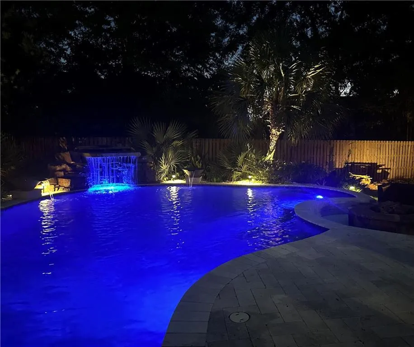
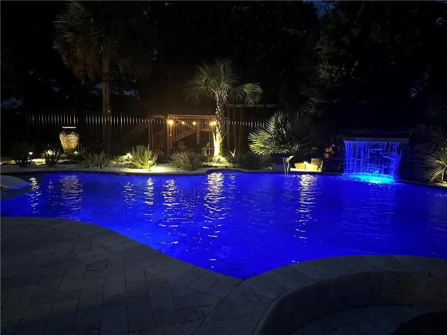
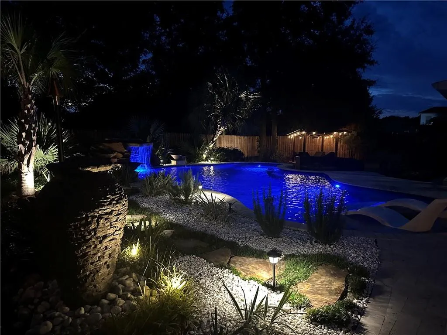
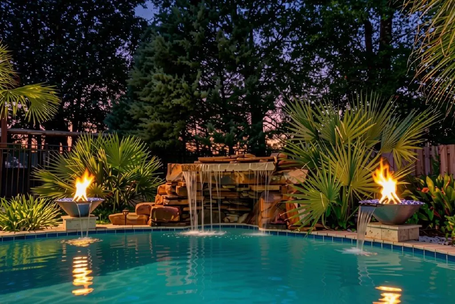
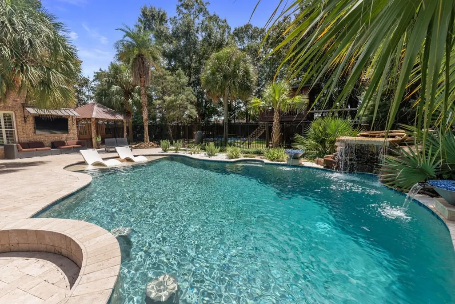
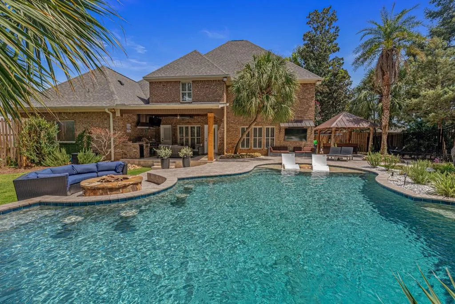
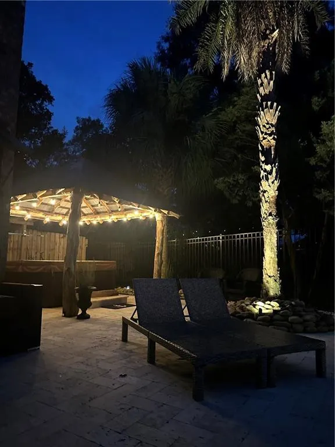
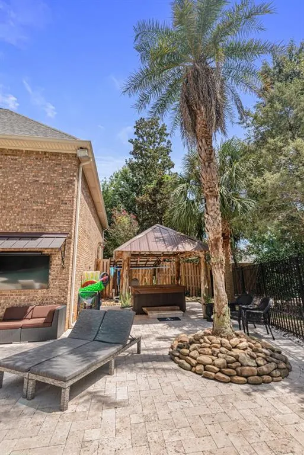
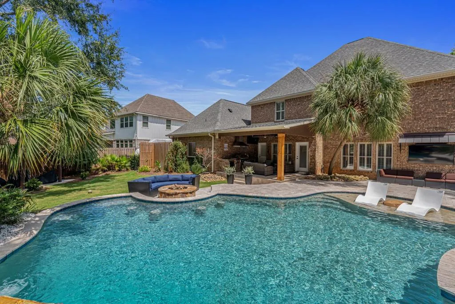
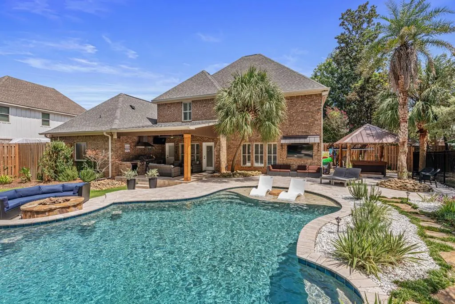
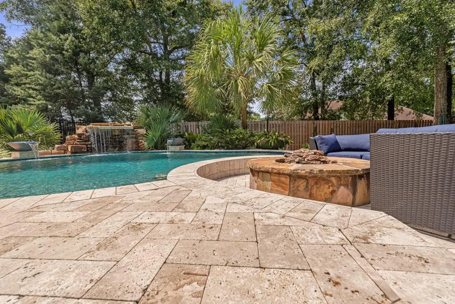
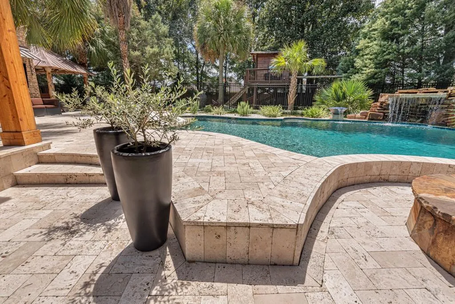
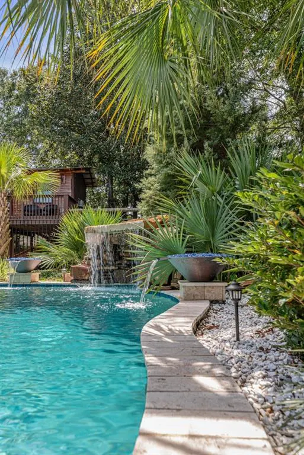
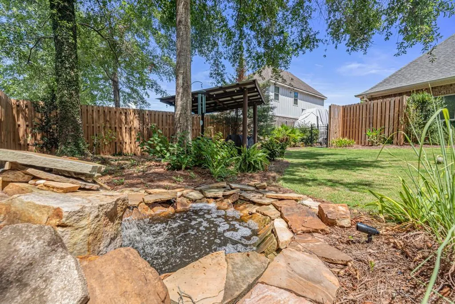
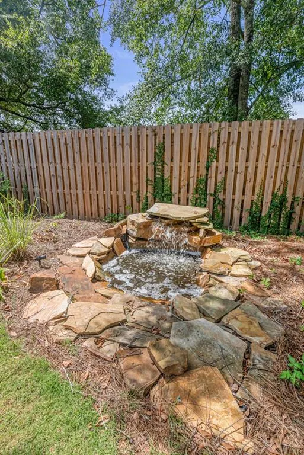
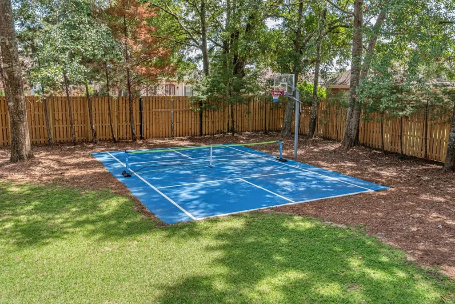
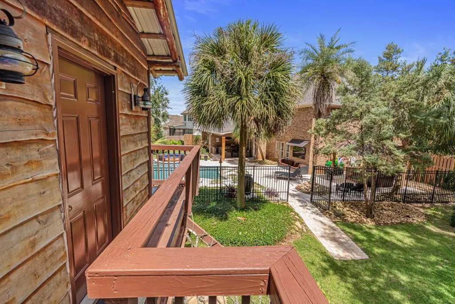
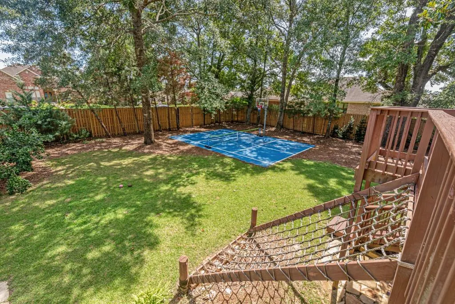
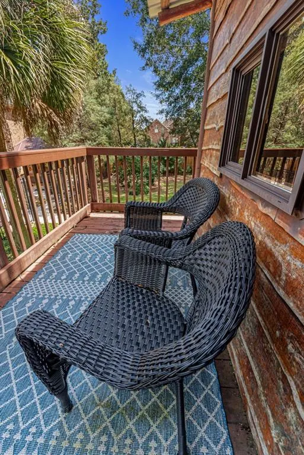
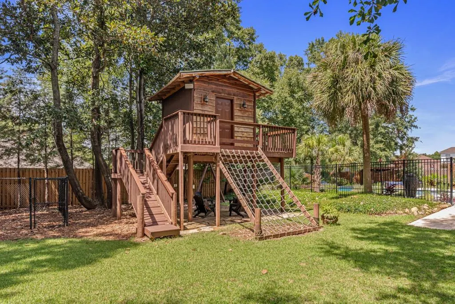
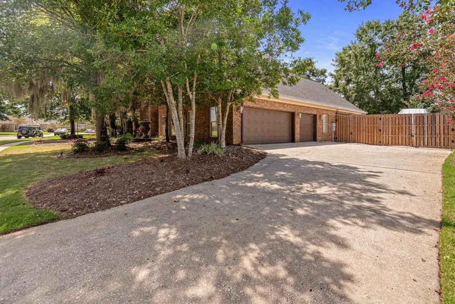
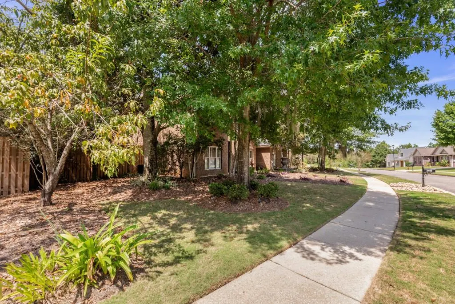
Welcome to a home designed for living, entertaining, relaxing, and making memories! Set on a spacious double lot, 2196 Turtle Creek Lane E offers an incredible blend of beautifully updated interiors and an outdoor retreat that feels like your own private resort. Step outside and prepare to fall in love with the gorgeous pool, complete with comfortable chaise lounges, a swim-up bar, a gas fire pit, and a beautiful waterfall—the perfect setting for lazy summer afternoons or evenings spent entertaining under the stars. The resort-style backyard continues with a full outdoor kitchen, hot tub, separate gazebo, and a versatile mini pickleball/basketball court. And then there is the treehouse! Fully air-conditioned, it is a one-of-a-kind retreat to play, hang out, or can escape with a good book, or anyone can create their own little getaway. Inside, the home is beautifully updated and thoughtfully appointed, with no detail overlooked. The downstairs primary suite provides both convenience and privacy, while a flexible additional space can easily become an office, guest room, hobby space, or whatever fits your lifestyle. You will appreciate the half bath that is accessible from the main living area as well as outside. But the showstopper just might be the media room with its own snack bar—the ultimate hangout for game day, movie nights, gatherings, or simply relaxing. With generous living spaces, stylish updates, and a three-car garage with plenty of room for all your toys and equipment, this home truly delivers the lifestyle buyers dream about. From the pool parties to the quiet mornings, the game-day gatherings to the movie nights, this is more than a house—it is a home built for enjoying life. With a double lot, incredible outdoor amenities, a one-of-a-kind air-conditioned treehouse, and beautifully updated interiors, 2196 Turtle Creek Lane E is a must-see!
| Elementary School | Middle School | High School |
|---|---|---|
| Hutchens/Dawes Elementary School | Bernice J Causey Middle School | Baker High School |
| Price History | |
|---|---|
| 9/3/2026 | Listed $899,000 |
General Features
| Sewer | Public Sewer |
|---|---|
| Heating | Central |
| Cooling | Ceiling Fan(s),Central Air |
| Utilities | Cable Available,Electricity Available,Natural Gas Available,Sewer Available,Underground Utilities,Water Available |
| Roof | Shingle |
| Appliances | Dishwasher,Disposal,Double Oven,Gas Range,Indoor Grill,Microwave,Range Hood,Refrigerator,Other |
| HOA Fee | 750 |
| Garage Spaces | 3 |
| Patio/Porch Features | Covered,Patio |
| Architectural Style | French Provincial |
| Pool Features | Gunite,Salt Water,Waterfall |
| Construction Materials | Brick |
| Year Built | 2008 |
| Electric | 110 Volts,220 Volts |
| View | Trees/Woods |
| Topography | Level |
| Levels | Two |
| Property Subtype | Single Family Residence |
| Waterfront Features | None |
| Community Features | None |
| Accessibility | None |
| Assoc Fee Paid Per | Annually |
| County | Mobile - AL |
| Property Type | Residential |
| HOA | true |
| Energy Efficient | None |
| Subdivision Name | Turtle Creek |
| Garage Y/N | true |
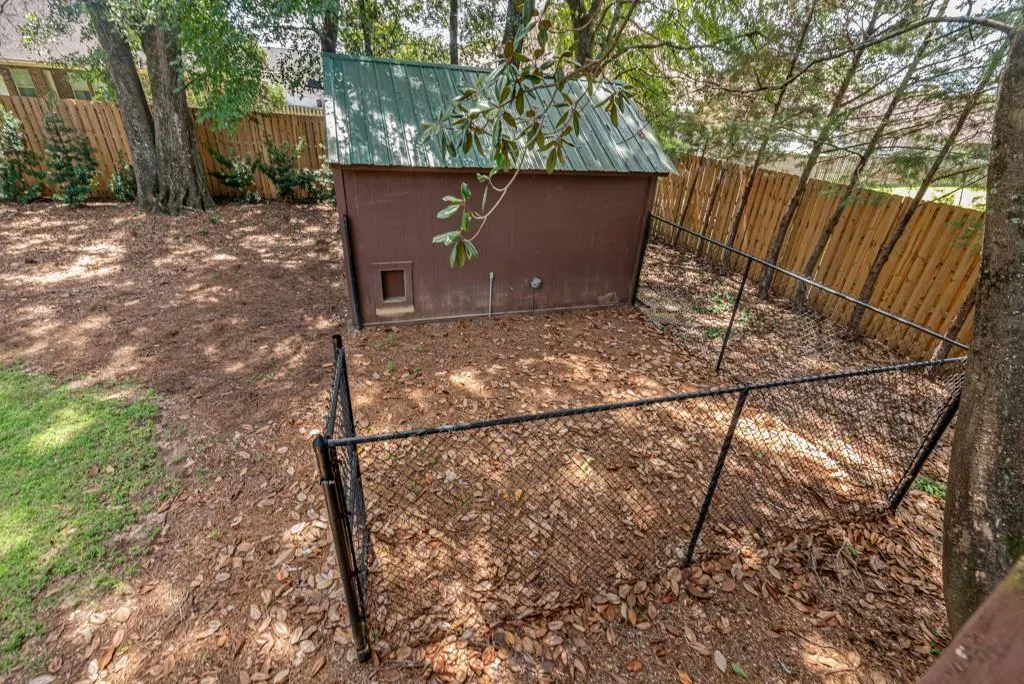
| Other Structures | Gazebo,Outbuilding,Outdoor Kitchen,Shed(s) |
| Full Baths | 3 |
| Status | Active |
| High School | Baker |
| City | Mobile |
| Lot Size Units | Square Feet |
| Lot Size Square Feet | 26658.72 |
| Spa Features | Private |
| Elementary School | Hutchens/Dawes |
| Land Lease Y/N | false |
| Tax Annual Amount | 3356 |
| Middle/Junior High School | Bernice J Causey |
| Virtual Tour | https://www.zillow.com/view-imx/3711ef04-687b-4725-9317-0a074efe3ff3?setAttribution=mls&wl=true&initialViewType=pano&utm_source=dashboard |
| Primary Bedroom Level | Main |
| Standard Status | Active |
| Occupancy Type | Owner |
Interior Features
| Interior Amenities | Cathedral Ceiling(s),Coffered Ceiling(s),Crown Molding |
|---|---|
| Basement | None |
| Flooring | Ceramic Tile,Hardwood,Laminate |
| Fireplace Features | Electric,Family Room |
| Air Conditioning Y/N | true |
| Heating Y/N | true |
| Window Features | Double Pane Windows,Plantation Shutters |
| Fireplace Y/N | true |
| Half Baths | 1 |
| Laundry Features | Main Level |
| Total Bedrooms | 5 |
| Kitchen Features | Breakfast Bar,Cabinets White,Eat-in Kitchen,Pantry Walk-In,Stone Counters,Other |
| Total Baths | 4 |
| RoomBedroomFeatures | Oversized Master |
| Primary Bathroom Features | Bidet,Double Vanity |
| Dining Room Features | Seats 12+,Separate Dining Room |
Exterior Features
| Exterior Amenities | Gas Grill,Lighting,Private Yard,Storage,Other |
|---|---|
| Fencing | Back Yard,Wood |
| Parking Features | Garage,Garage Door Opener,Garage Faces Side |
| Lot Features | Back Yard,Front Yard,Landscaped,Level,Sprinklers In Front,Sprinklers In Rear |
| Water Source | Public |
| Lot Size Area | 26658.72 |
| Foundation Details | Slab |
| Spa | true |
| Building Area Total | 3900 |
| Lot Size Acres | 0.612 |
| Road Surface Type | Asphalt |
| Waterfront Y/N | false |
| Covered Spaces | 3 |
| Road Frontage Type | County Road |
Amenities
- Foreclosure
- Views
- Short Sale
- New Construction
- Adult 55+
- Lease To Own
- No HOA Fees
- Furnished
- Primary On Main
- Air Conditioning
- Seller Finance
- Green
- Fixer Upper
- Horse
- Golf
- Fireplace
- Deck
- Garage
- Basement
- Pool
Property vs Single Family Average in 36695
Price
Taxes
Year Built
 Baldwin County Association Of Realtors®: All information deemed reliable but not guaranteed. All properties are subject to prior sale, change or withdrawal. Neither listing broker(s) or information provider(s) shall be responsible for any typographical errors, misinformation, misprints and shall be held totally harmless. Listing(s) information is provided for consumer's personal, non-commercial use and may not be used for any purpose other than to identify prospective properties consumers may
 All information is believed to be accurate but is not guaranteed. Protected by Copyright© 2026 and is owned either by the Mobile Area Association of REALTORS® Inc/Gulf Coast MLS; or by the developers of the software, Inside Real Estate, LLC. All rights reserved.
